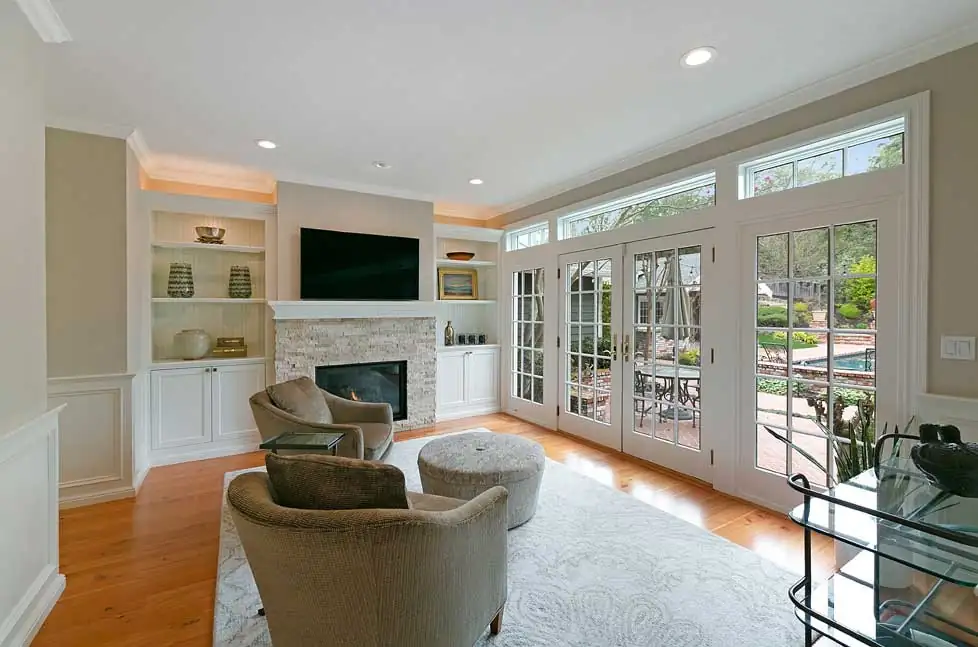
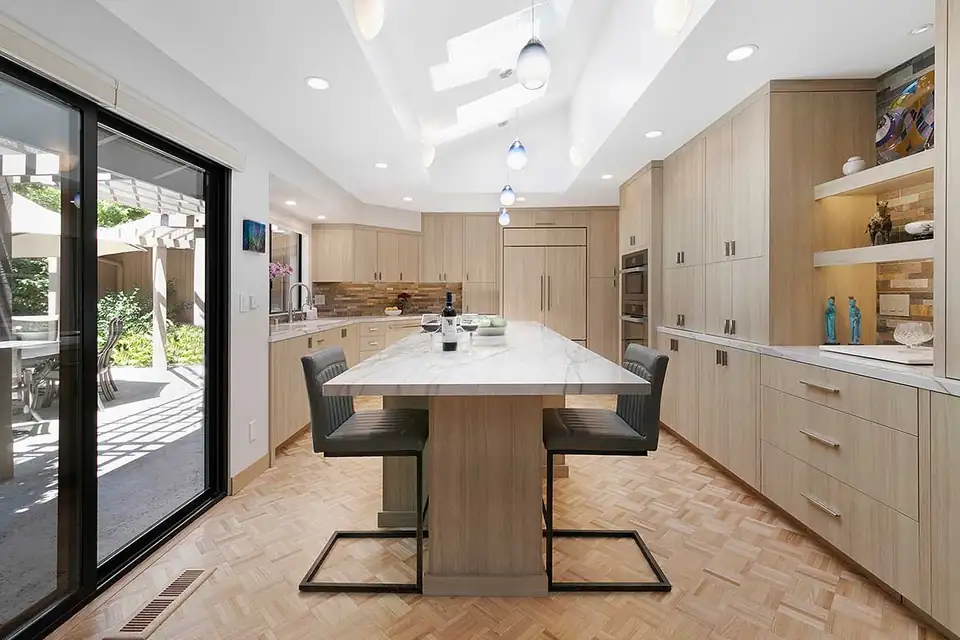
Kitchen remodeling by a Danville, CA design-build firm: contemporary Lafayette kitchen with light oak flat-panel cabinets and a long island

Danville, CA ยท Family-run since 1961Danville, CA

Kitchen Remodeling in Danville, CA from a Third-Generation Builder

4.5 from 12 Google reviews

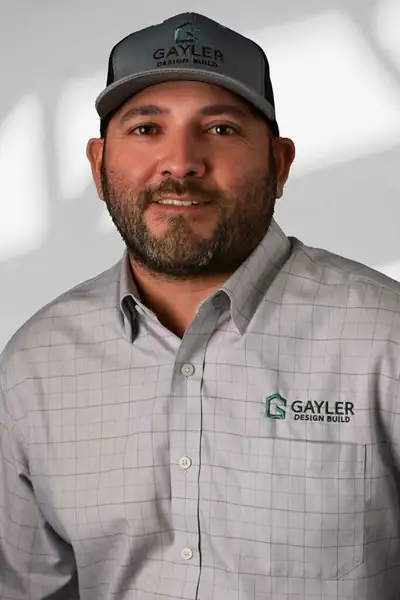
Chris Gayler leads the design-build firm his grandfather founded in 1961. Designers, project managers and carpenters work under one roof, and every project gets a fixed-cost budget before construction starts.

A family process built to hit the date and the number

Kitchen remodeling in Danville, CA has been the Gayler family's trade for more than six decades. George Gayler took over his father's firm in 1980 and built the Gayler Process, a design-build system that links design and construction so nothing gets lost between the two. His son Chris runs it today from a showroom on Hartz Way.

The firm says every project has been delivered on time and on budget since 1999. That starts with a fixed-cost budget estimate and a design you approve in 3D before work begins.

After the last walkthrough, a 5-year workmanship warranty and scheduled check-ins keep the team in touch.
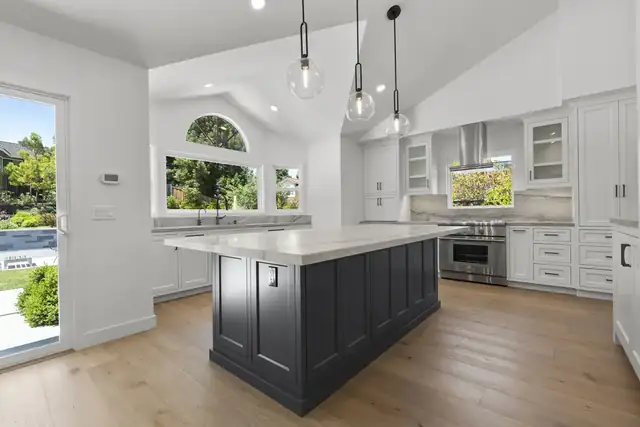
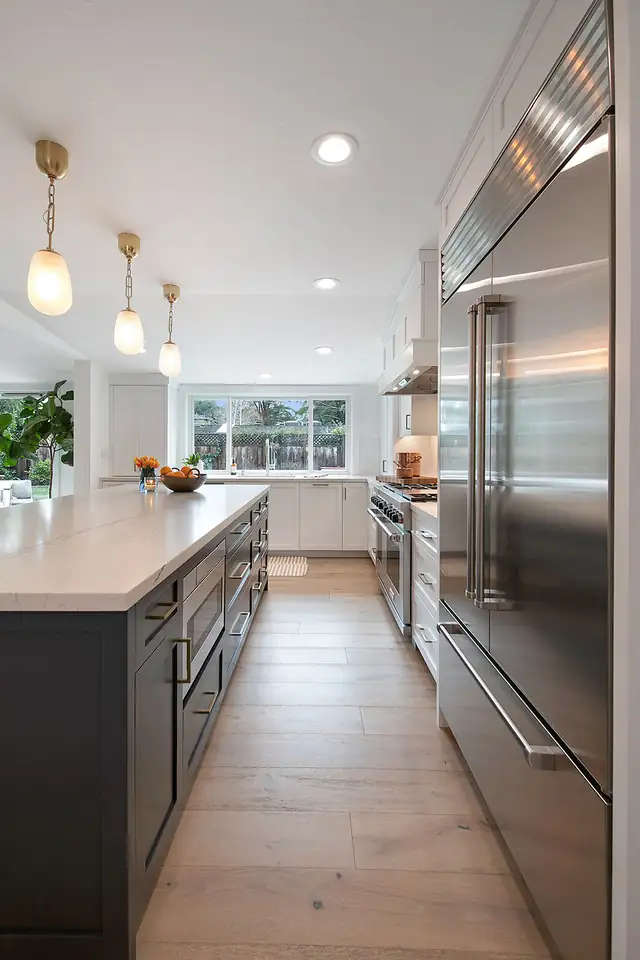
Danville, CA whole home remodel with white cabinets, a charcoal island, glass pendant lights and light oak floors

Kitchen Remodeling in Danville, CA, from Concept to Cleanup

Kitchen Remodeling

Kitchens planned for how your family cooks and gathers: large islands, custom pantries, multiple work stations and accessible storage. You see a 3D rendering of the final floor plan and pick finishes with the firm's interior designer before construction.

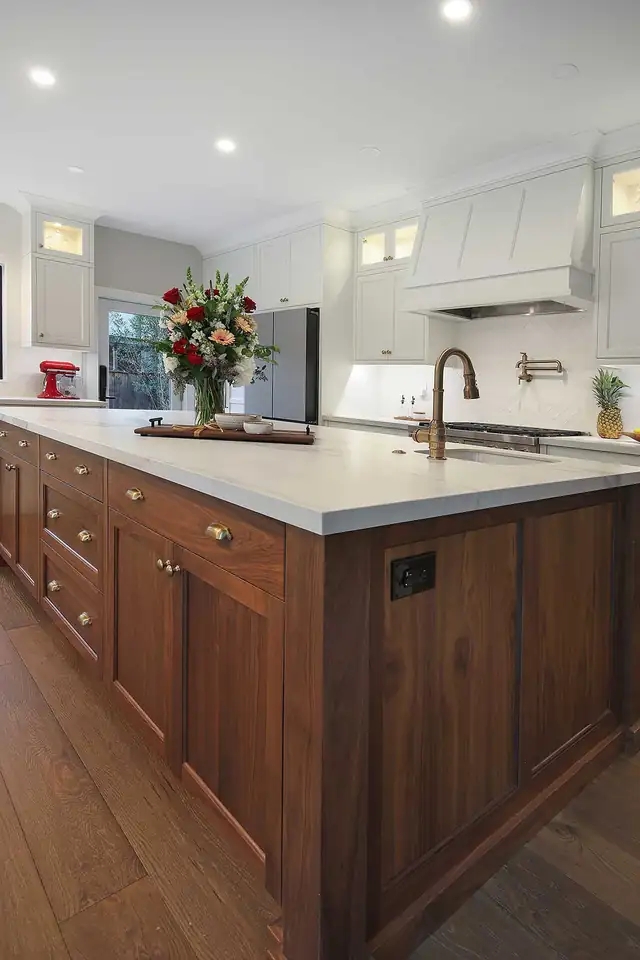
San Ramon, CA kitchen addition with walnut island, white quartz countertop and white Shaker cabinets

Bathroom Remodeling

Primary suites and compact powder rooms, inside the existing footprint or expanded. Gayler designs for aging in place and universal access, with curbless showers, heated floors, soaking tubs and wet rooms when you want them.

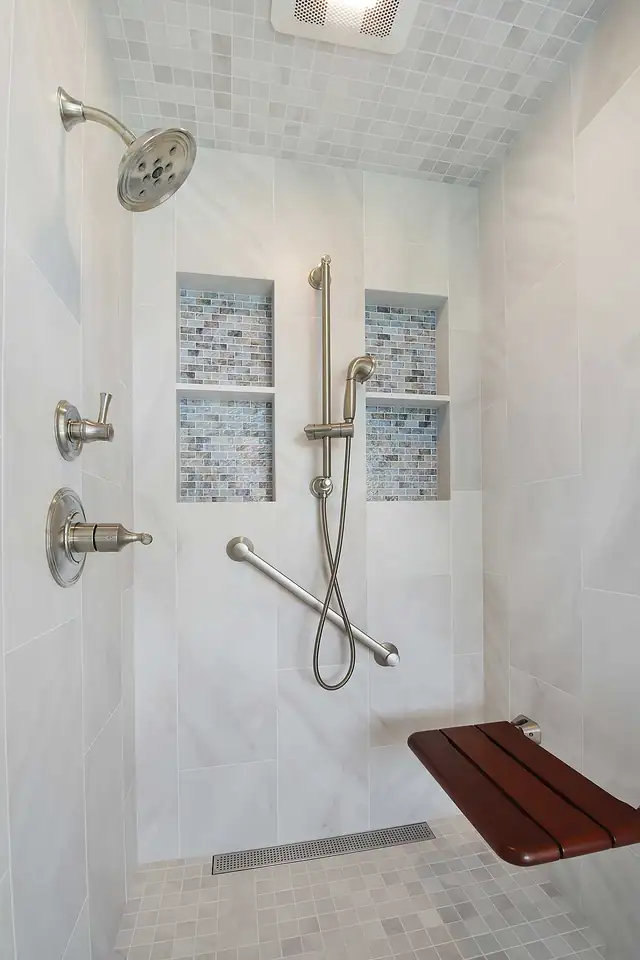
Aging-in-place primary bathroom in Danville, CA with curbless marble shower, grab bars and fold-down teak seat

Whole House Remodeling

For older homes that need more than one room. The design and construction teams plan the whole house together, so layout, finishes and schedule stay in step from demolition to the final deep clean. One project manager keeps it all on one calendar.

Whole-home remodel in Danville, CA with white kitchen, charcoal island, glass pendant lights and oak floors

Home Additions & ADUs

Main-floor expansions, second stories, bump-outs, garage conversions and detached accessory dwelling units. You begin with an in-home consultation, then get conceptual drawings and a cost versus budget analysis before any detailed design work, so you know early whether the idea fits your budget.

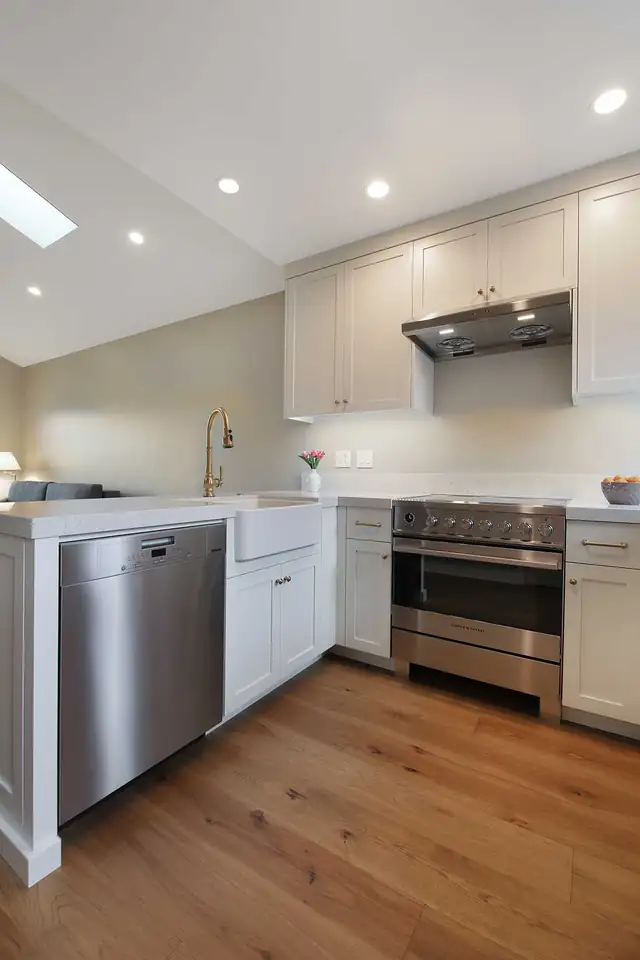
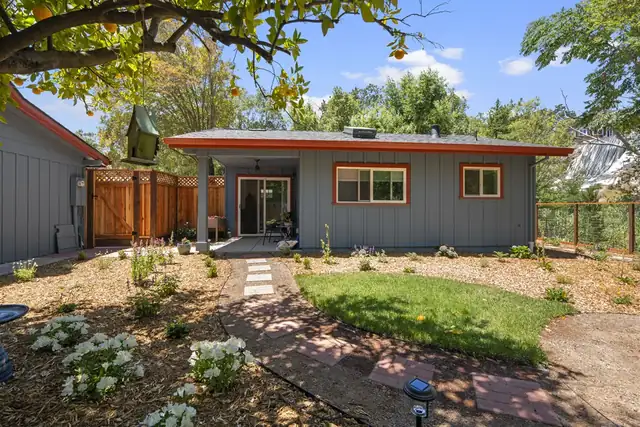
Kitchen inside a family ADU in Alamo, CA with white cabinets, stainless range and wood floors

Outdoor Living Spaces

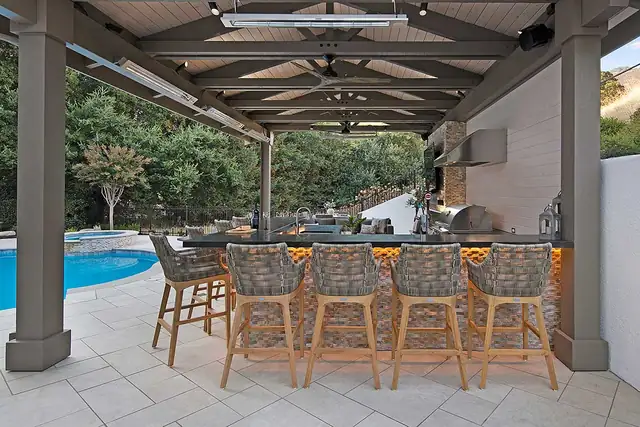
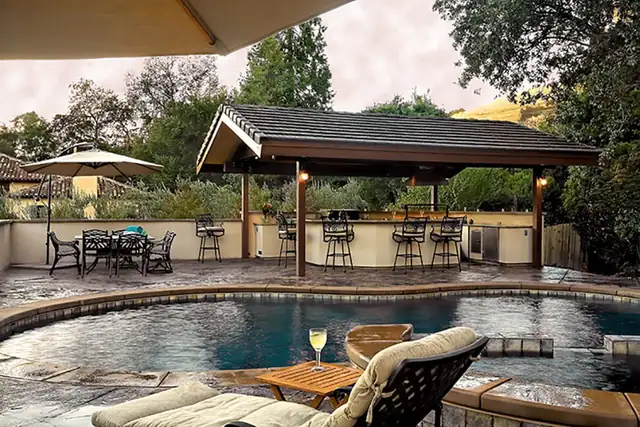
Outdoor kitchens, covered pavilions, decks and screened porches planned around how you entertain. The team works through flooring, lighting, structure, electrical and plumbing so the finished space works as a true extension of the house, not an afterthought.

Outdoor pavilion bar in Danville, CA with timber roof, woven bar stools and a pool beyond
01

On time and on budget since 1999

Gayler gives fixed-cost budget estimates and states that every project since 1999 has finished on time and on budget. Past clients send 60% of its work.

02

Five years of workmanship coverage

The 5-year workmanship warranty is five times the one-year industry standard, the firm says, and it comes with scheduled follow-ups plus a binder of every manufacturer warranty.

03

Licensed builders in-house

The firm has four licensed contractors, architectural designers on staff and trades who average 26.7 years of experience. Each job gets a dedicated project manager.

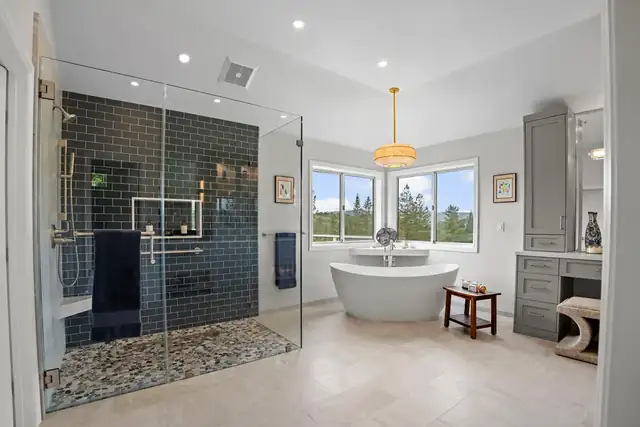
Diablo, CA primary bathroom with a navy tile walk-in shower, a freestanding tub and a pendant light
04

Rated by clients, not just judges

GuildQuality named Gayler a Guildmaster with Highest Distinction four years running, 2023 to 2026, and Nextdoor neighbors voted it a 2026 Fave in General Contractor.

Chris Gayler, third generation at the helm

Chris Gayler's grandfather founded the company in 1961. His father George took it over in 1980, a year after earning his contractor's license, and grew it with Chris's mother Darlene, who joined in 2000.

Chris has worked in the business since 2003 and took over in January 2020. A UC Santa Barbara graduate, he brings his own contractor's license, a communications degree and a tech background.

He serves on the boards of the San Ramon Rotary and the Valley Education Foundation. His goal, in his words, is to leave things in even better shape than he found them.

Chris GaylerPresident & General Manager

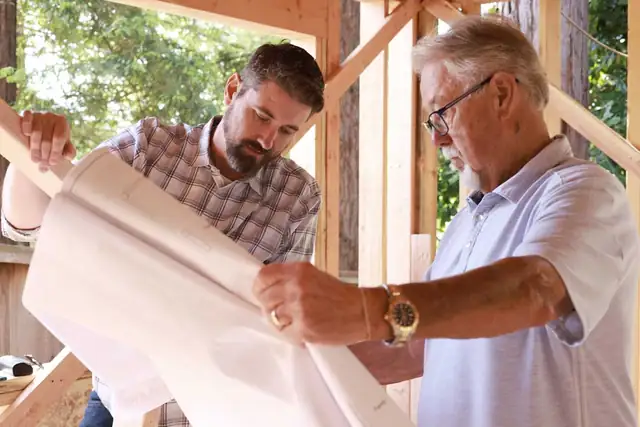
Chris Gayler and his father George Gayler reviewing floor plans
Chris Gayler, President & General Manager
Chris GaylerPresident & General Manager
Genaro Alvarado Jr., Production Manager
Genaro Alvarado Jr.Production Manager
Samia Ilham, Architectural Designer
Samia IlhamArchitectural Designer

“to leave things in even better shape than he found them.”

Chris Gayler, President & General Manager

How a Gayler kitchen comes together

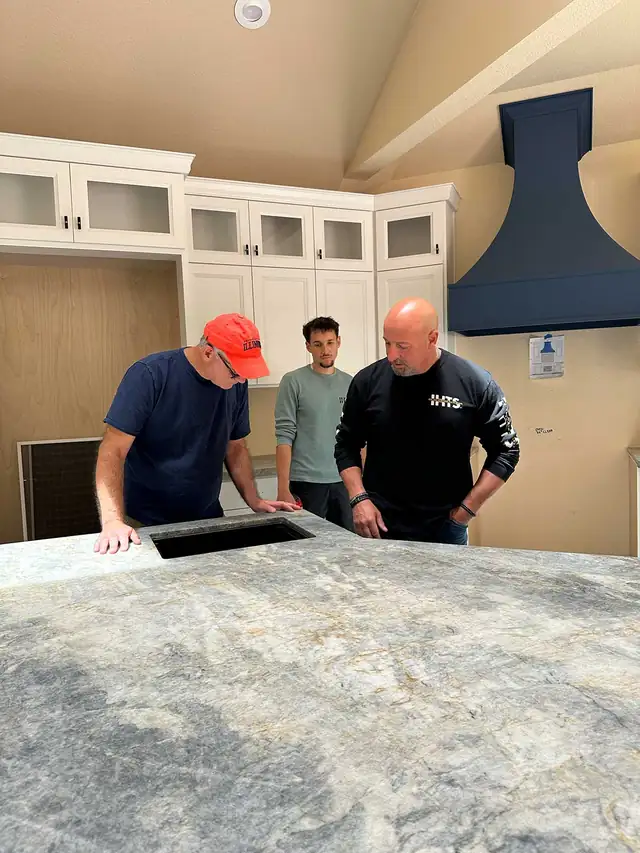
Gayler crew reviewing a stone countertop install during a San Ramon, CA kitchen addition
  1. 01

    A phone call

    You share your vision, the team answers questions and explains the design-build steps. If it looks like a good fit, an in-home visit is scheduled.

  2. 02

    In-home consultation

    The team walks your space, reviews the current layout, talks cabinetry, countertops, lighting and flooring, and takes precise measurements and photos.

  3. 03

    Concept and preliminary estimate

    After you sign a design agreement and fill out a design questionnaire, the designers prepare a conceptual floor plan, a preliminary estimate and a clear scope of work.

  4. 04

    Final design in 3D

    You see a 3D rendering, choose finishes with the interior designer and receive the final construction estimate before signing the construction agreement.

  5. 05

    Build, clean and walk through

    A dedicated project manager runs the job with 24/7 online schedule access, the site is cleaned daily, and a final walkthrough checklist closes it out.

  6. Request an in-home consultation

    Request an in-home consultationCall (925) 820-0185

Recent kitchens and baths around the Tri-Valley

Modern ranch kitchen and great room remodel in Lafayette, CA with navy cabinets, brass hardware and quartzite counters
Lafayette ranch kitchen opened to the great room
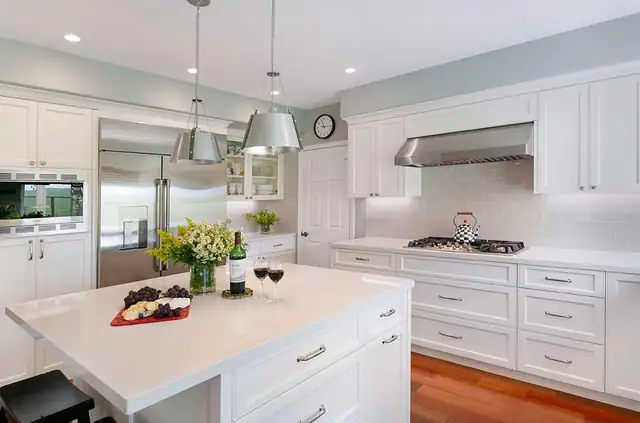
Transitional kitchen remodel in Danville, CA with white Shaker cabinets, large island and stainless pendant lights
Danville transitional kitchen
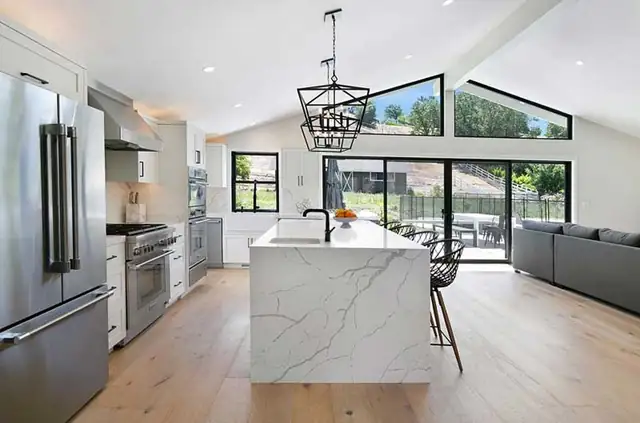
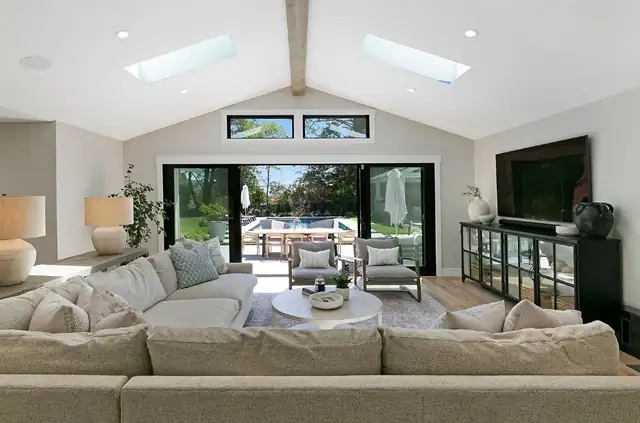
Contemporary kitchen and great room in Alamo, CA with waterfall-edge island and black-framed glass doors
Alamo kitchen and great room
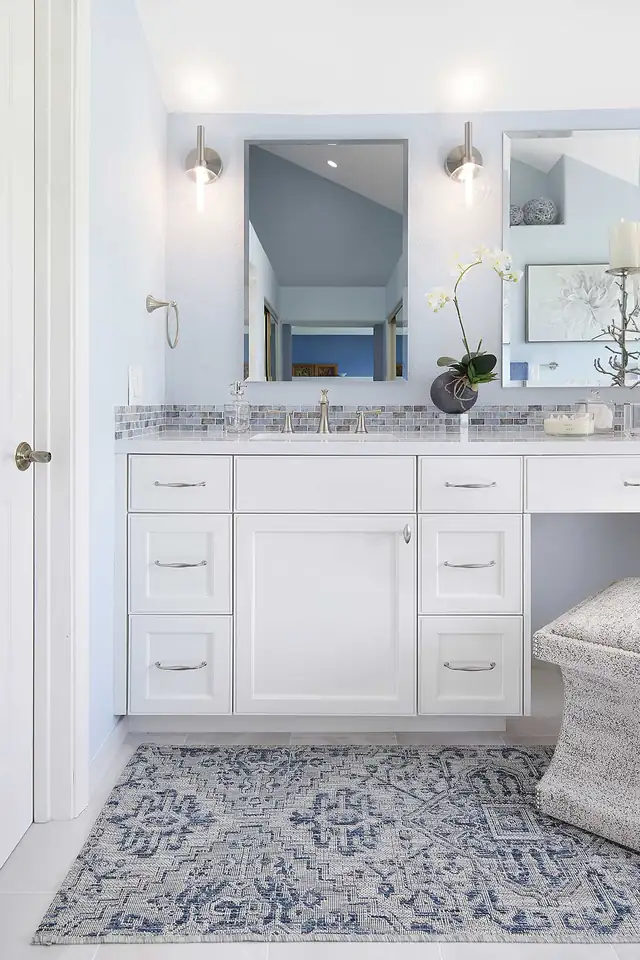
Aging-in-place primary bathroom in Danville, CA with white vanity, seated makeup counter and patterned floor tile
Danville primary bath planned for aging in place
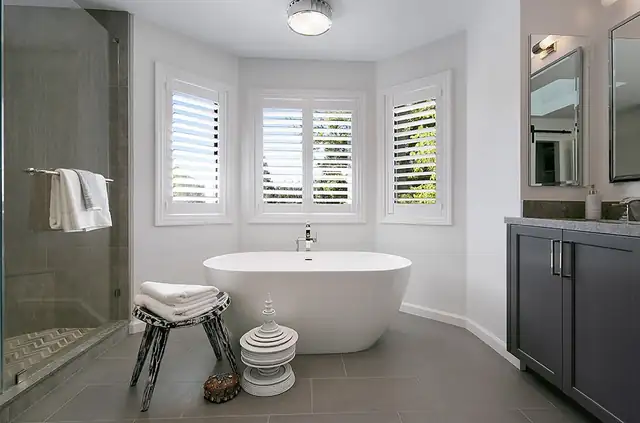
Primary bathroom in Danville, CA with freestanding soaking tub under shuttered bay windows and a charcoal vanity
Soaking tub in a Danville primary suite
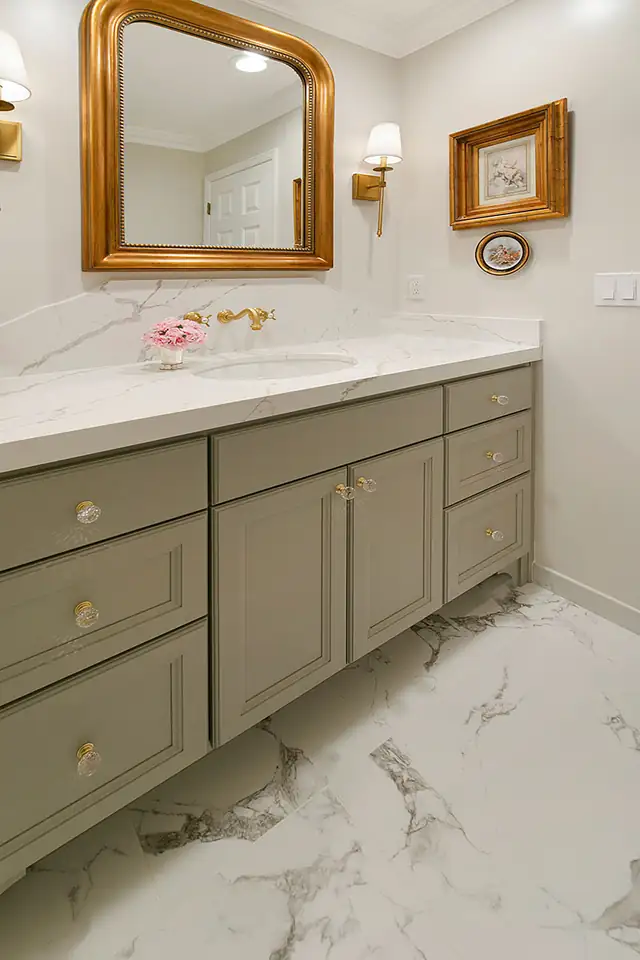
Transitional bathroom remodel in Blackhawk with sage green vanity, gold-framed mirror and marble-look floor tile
Blackhawk transitional bath
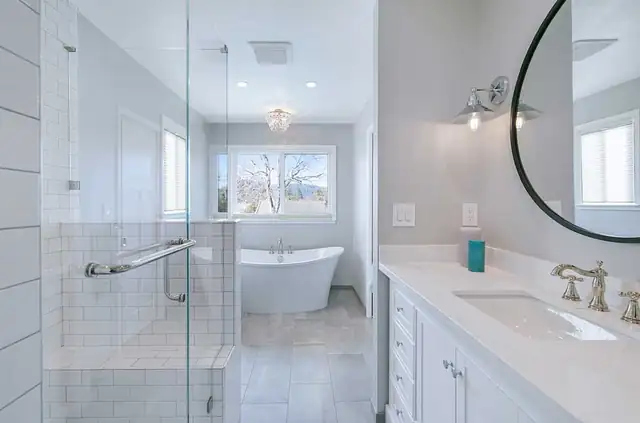
Transitional bathroom remodel in Pleasanton, CA with frameless glass shower, freestanding tub and white vanity
Pleasanton bathroom remodel
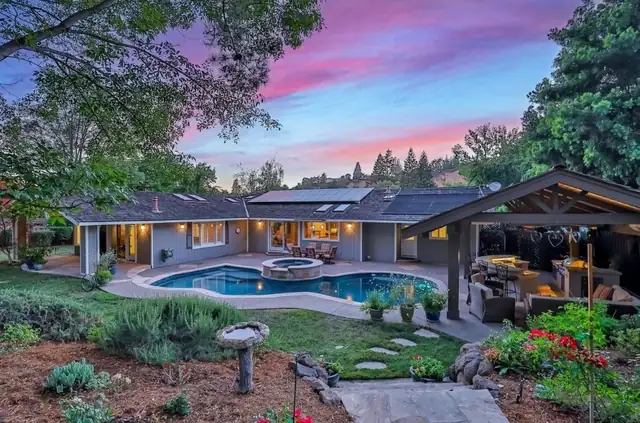
Backyard outdoor living space in Alamo, CA with pool, covered patio and lit landscaping at dusk
Alamo backyard and outdoor living space

Three Google reviewers on working with Gayler

4.5

Average from 12 Google reviews

Read all reviews on Google
We are very happy with the project and only want to work with Gayler on any future projects. Communication, clean work space, on time appointments/meetings in addition to the quality of work were all above and beyond anyone we have ever worked with.
Alyse T. · Google review
We had a fantastic experience with Gayler Design Build. Their team is meticulous, courteous, punctual, professional, thoughtful,...overall wonderful people to work with. They made the process as easy as it could possibly be, and we will reach out to them again for future projects.
Kae J. · Google review
Gayler Design Build is the only contractor I know that finishes the project BEFORE the estimated due date. Top-notch service before, during, and after.
Nancie Z. · Google review

Before you call: common Danville remodeling questions

What does the 5-year warranty cover?

Gayler backs its workmanship for five years, which it describes as five times the one-year industry standard, and schedules follow-ups after you move back in. At the final walkthrough you also get a binder holding the manufacturer warranties for every product used, from cabinets and countertops to backsplash and flooring.

Can you plan a kitchen or bath for aging in place?

Yes. Accessibility and aging in place are among the most common requests the design team hears. A recent Danville primary bathroom was built around them, with a curbless shower, grab bars and a fold-down seat. Universal design can be part of any bathroom or kitchen plan.

Can we stay in the house during the remodel?

Often, yes. One San Ramon couple wrote that they lived and worked at home through their 12-plus-week primary bathroom remodel, and that the crew left the house clean and safe every day. The team cleans the job site at the end of each workday to keep disruption down.

How will I know where my project stands?

Every project is assigned a dedicated project manager, and you get real-time, 24/7 access to your schedule and project details through the firm's online scheduling software. Changes to the original plan and timeline are shared as they happen, so you are not left guessing.

How do you keep a remodel on budget?

Gayler builds the design and the estimate together. You get a preliminary estimate with the concept plan, then a final construction estimate once finishes are chosen, before you sign. For additions, conceptual drawings come with a cost versus budget analysis so you can adjust scope early.

Request an in-home consultation

Step 1 of 3

What would you like to remodel?
Tell us about the project
How can we reach you?

Prefer to talk? Call (925) 820-0185

Talk kitchens with a Gayler designer

Call the Danville office, open weekdays 8 am to 4 pm, or request a personal in-home consultation.

(925) 820-0185
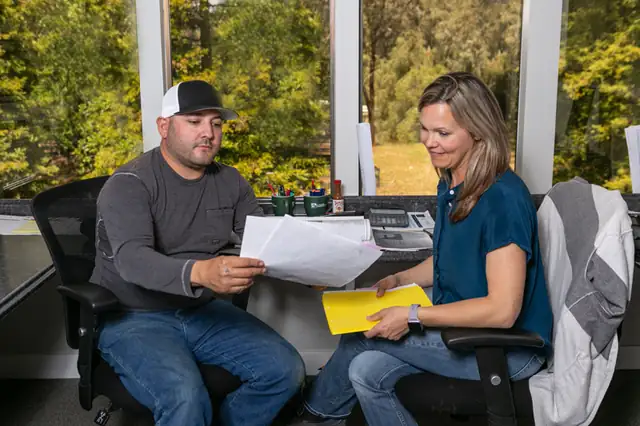
Gayler Design Build project manager and designer reviewing plans at the Danville office
Planning a project at the Gayler office, 825 Hartz Way, Danville